Studio hours: Mon–Fri 9:00–17:00 MT +1 (804) 367-9647 support@sworharts.com

Services & fees

Six ways to work with us, all priced up front

Every figure below is a starting fee for the design work itself. Furniture, materials and trade labour are quoted separately and paid directly by you — we never mark them up.

Full-home interior design

From $6,40010–16 weeks

For a new build, a gut renovation or a house you have just bought and want to get right once.

  • Measured survey of every room
  • Floor plans, elevations and reflected ceiling plans
  • Lighting and switching layout
  • Cabinetry and joinery drawings for your maker
  • Finish schedule: floors, tile, paint, hardware
  • Full furnishing schedule with lead times
  • Coordination calls with your builder, fortnightly
  • Two site visits during install plus a snag walkthrough
Enquire about this service

Single-room refresh

From $1,7504–6 weeks

One room, properly resolved — the most common way clients start with us.

  • Survey and photographs of the room
  • Layout options, up to two rounds of revision
  • Concept board with real samples posted to you
  • Paint and finish recommendations
  • Purchase list with links, prices and alternates
  • One styling visit on delivery day
Enquire about this service

Design consultation

$320 flat2 hours on site

You want direction, not a full service. We walk the house and tell you exactly what we would do.

  • Two hours on site anywhere in Lewis & Clark County
  • Layout, lighting and colour advice room by room
  • Honest verdict on what to keep and what to replace
  • Written follow-up notes within three business days
  • Fee credited in full if you book a larger project within 60 days
Enquire about this service

Furnishing & styling

From $2,9006–10 weeks

The house is built and empty. We fill it — including the bits nobody remembers, like bedside lighting and door mats.

  • Room-by-room furnishing plan
  • Ordering, tracking and freight management
  • Receiving and inspection before delivery
  • Full installation day with our team
  • Access to trade pricing, passed through at cost
Enquire about this service

Kitchen & bath planning

From $3,2006–9 weeks

The two rooms where a bad decision is expensive. Drawn to the millimetre and coordinated with plumbing and electrics.

  • Appliance and plumbing layout
  • Cabinet elevations for fabrication
  • Counter, tile and hardware specification
  • Ventilation and task lighting plan
  • Site check before templating
Enquire about this service

Remote design package

From $2,4005–8 weeks

For homes outside Montana. Same drawings and schedules, delivered digitally with video walkthroughs.

  • You send measurements and photos to our template
  • Two video calls, recorded for you to keep
  • Plans, elevations and finish schedule as PDF
  • Purchase list linked to retailers that ship nationally
  • Two rounds of revisions included
Enquire about this service

How fees work

We quote a fixed design fee after a free 20-minute call and, where possible, a look at the space. Half is invoiced to start, half on delivery of the drawing set. Larger projects are split across three stages.

We do not take commission from suppliers. When we buy on your behalf, you see the invoice we paid. Our income comes from the design fee only — which is the only way we can honestly recommend the cheaper cabinet when the cheaper cabinet is better.

  • No hourly billing surprises — hours beyond scope are agreed in writing first
  • No supplier commission or product markup
  • Payment by card, ACH bank transfer or check
  • Written scope, deliverables and schedule in every proposal
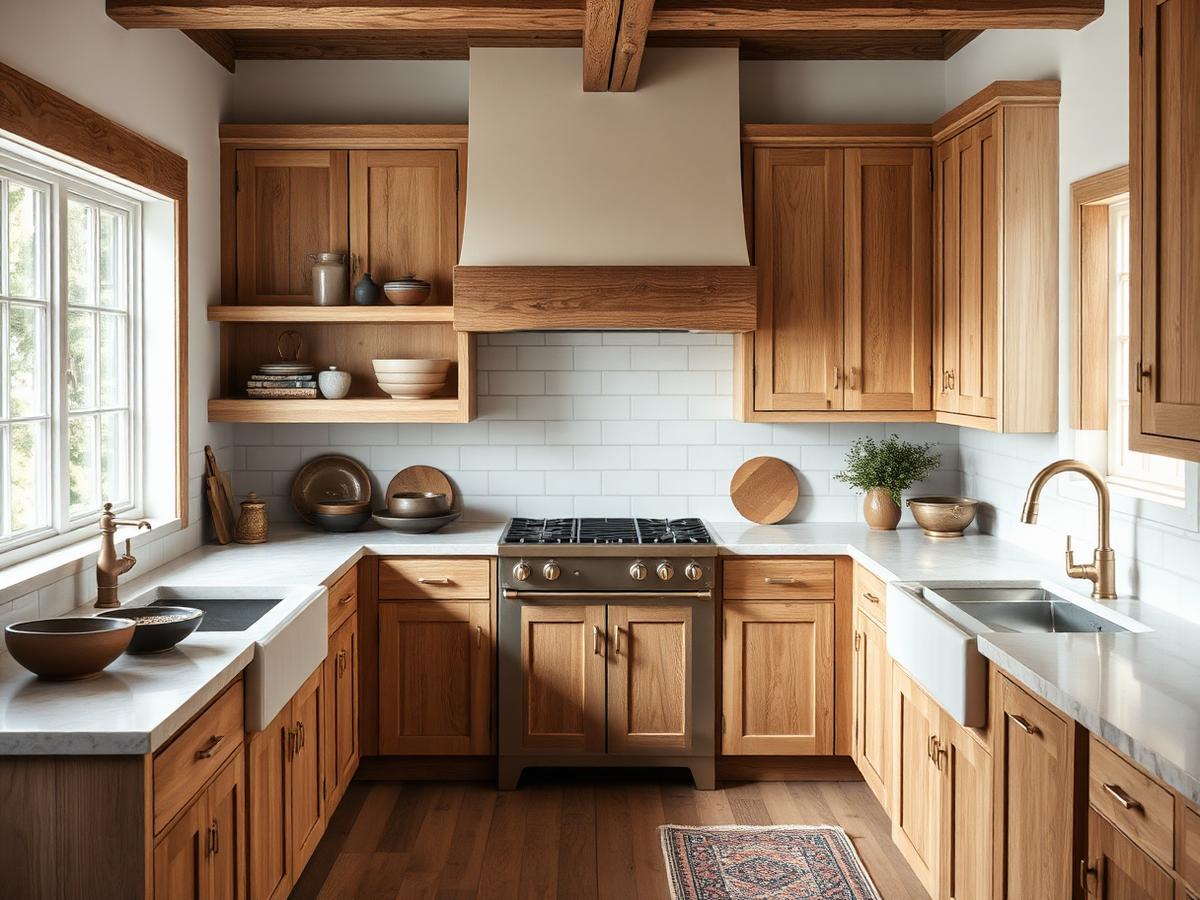
Oak kitchen with soapstone counters designed by the studio

Start with a conversation, not a contract

Tell us about the room, the budget you have in mind and how you use the space. We reply to every enquiry within one business day.