Studio hours: Mon–Fri 9:00–17:00 MT +1 (804) 367-9647 support@sworharts.com

Selected work

Six projects, honestly described

We publish what we can — some clients prefer their homes stay private. Photography is our own unless credited; nothing here has been staged with furniture that was removed afterwards.

Prickly Pear Ranch House interior project by Sworharts Interiors

Prickly Pear Ranch House

Helena, MT · 2025 · Whole-home

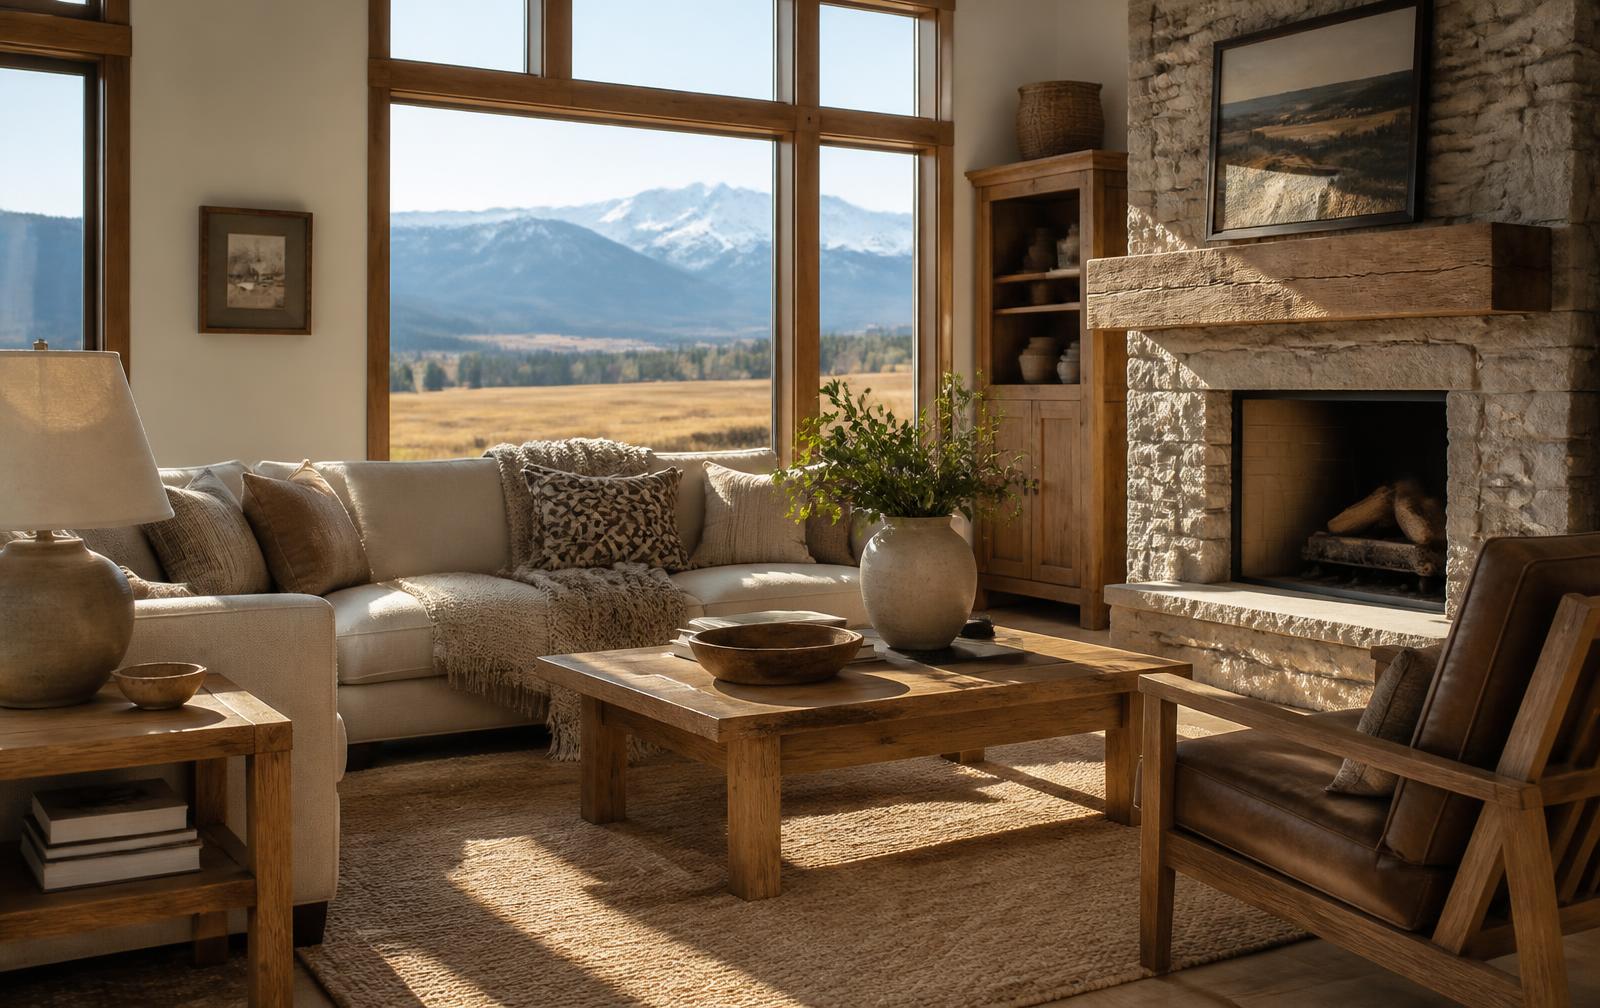
A 1970s ranch with three small dark rooms at the front. We removed one non-structural wall, moved the fireplace opening and rebuilt the whole west elevation as glazing. Oak floors throughout, a stone hearth from a quarry outside Townsend, and furniture chosen so the dogs are not a problem.

  • 1,940 sq ft
  • 14 weeks on site
  • Local stone & oak
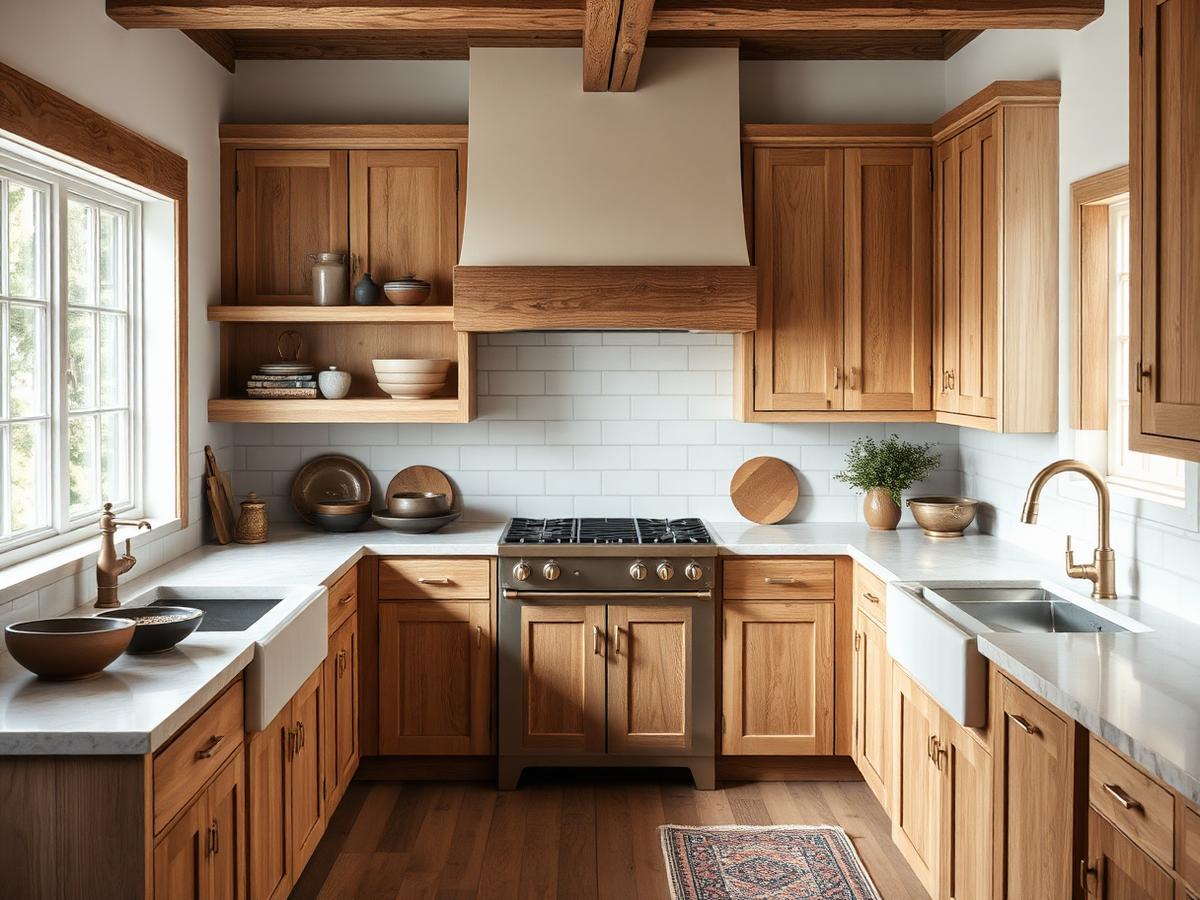
Last Chance Gulch Kitchen interior project by Sworharts Interiors

Last Chance Gulch Kitchen

Helena, MT · 2025 · Kitchen & dining

The client cooks every day and wanted a working kitchen, not a showroom. We planned it around a 36-inch range and a two-metre prep run, with soapstone that is allowed to patina and cabinetry in rift-sawn white oak built by a maker in Butte.

  • 210 sq ft
  • 9 weeks
  • Custom millwork
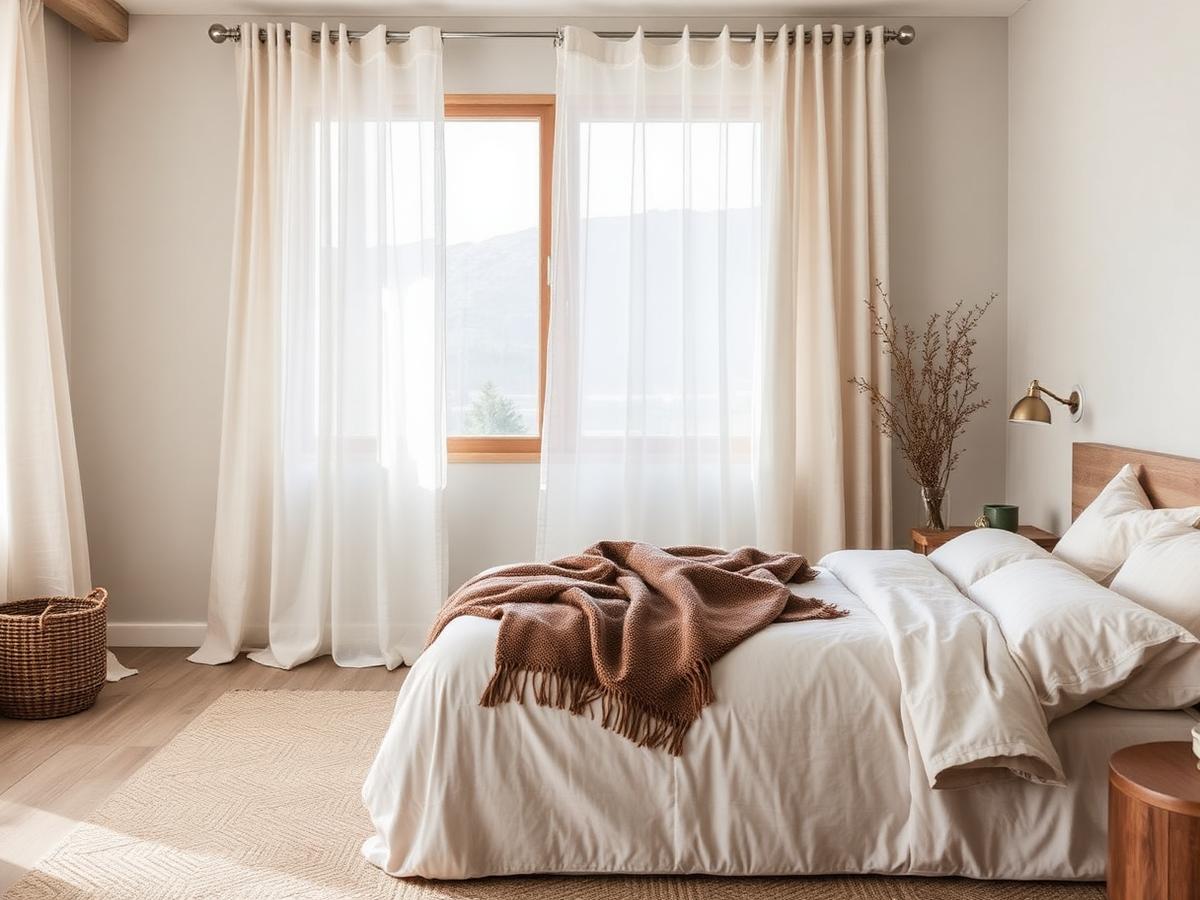
Bitterroot Guest Suite interior project by Sworharts Interiors

Bitterroot Guest Suite

Hamilton, MT · 2024 · Two rooms

A guest bedroom and bath used forty nights a year. Everything is washable, the lighting is on three circuits, and the storage is sized for a suitcase rather than a wardrobe.

  • 330 sq ft
  • 5 weeks
  • Refresh package
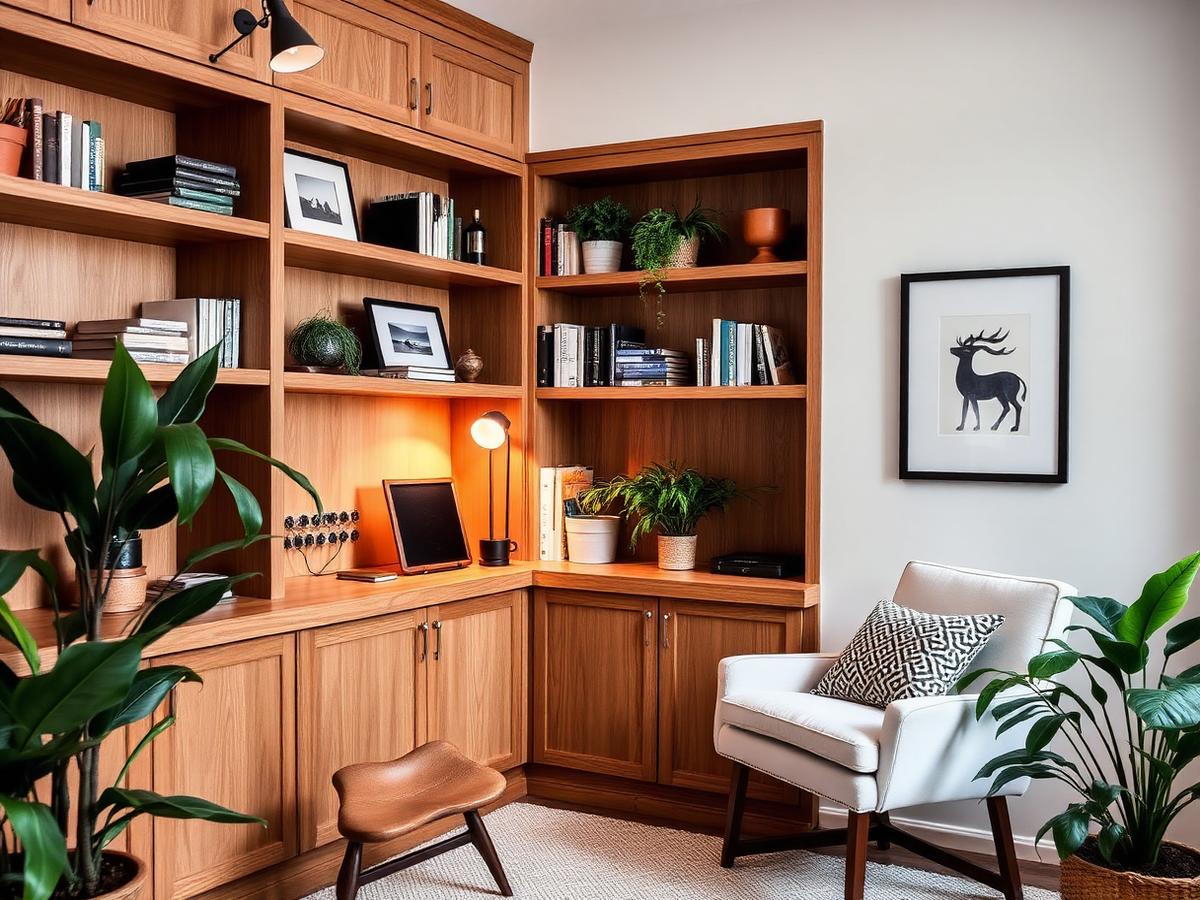
Broadwater Home Office interior project by Sworharts Interiors

Broadwater Home Office

East Helena, MT · 2024 · Single room

Built-in oak shelving to the ceiling, a desk deep enough for two monitors and a reading chair by the window. Acoustic backing behind the shelves for calls.

  • 180 sq ft
  • 6 weeks
  • Built-in joinery
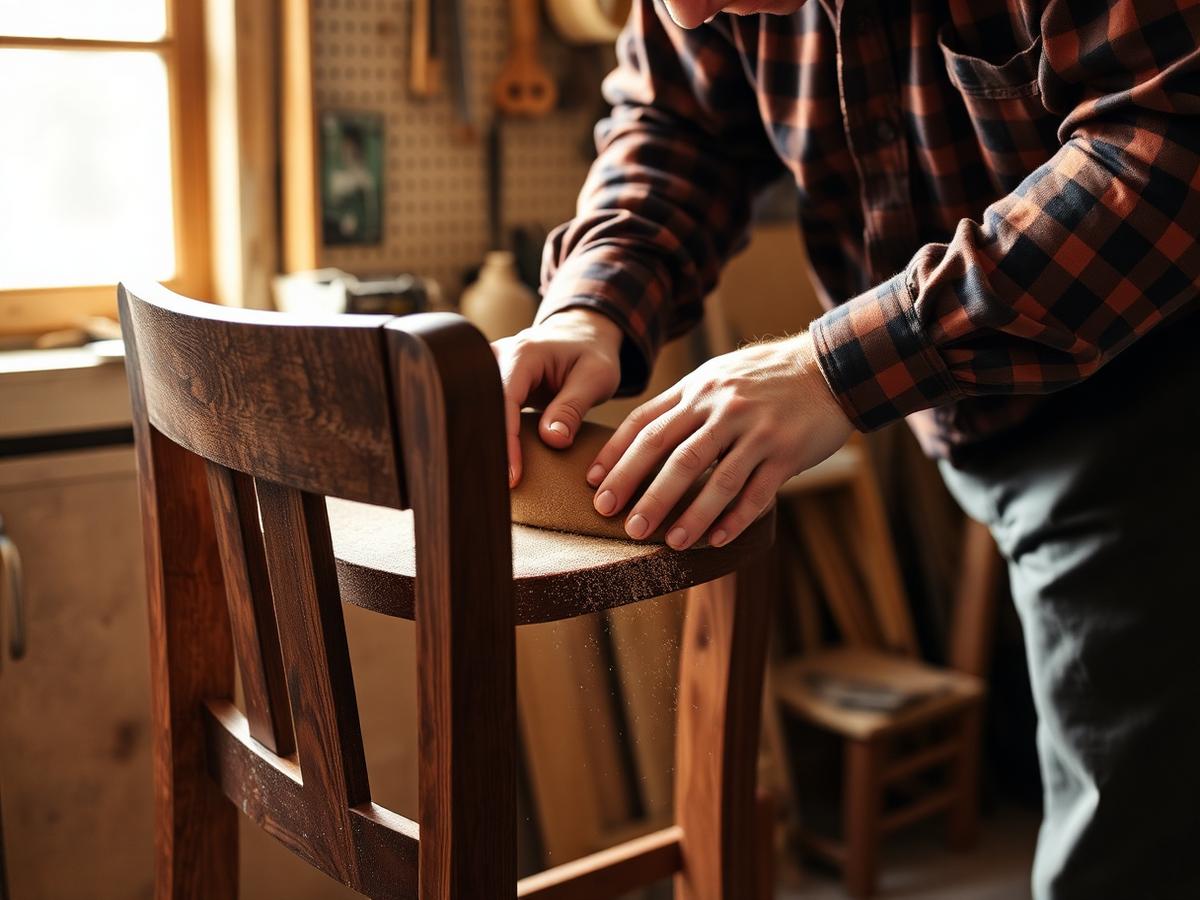
Pine Street Workshop Loft interior project by Sworharts Interiors

Pine Street Workshop Loft

Helena, MT · 2023 · Live-work

Our own former workshop, converted into a live-work loft for a furniture maker. Concrete floors kept, a new mezzanine bedroom, and a wall of tool storage that doubles as the stair balustrade.

  • 1,150 sq ft
  • 11 weeks
  • Adaptive reuse
Ten Mile Creek Palette interior project by Sworharts Interiors

Ten Mile Creek Palette

Helena, MT · 2023 · Consultation

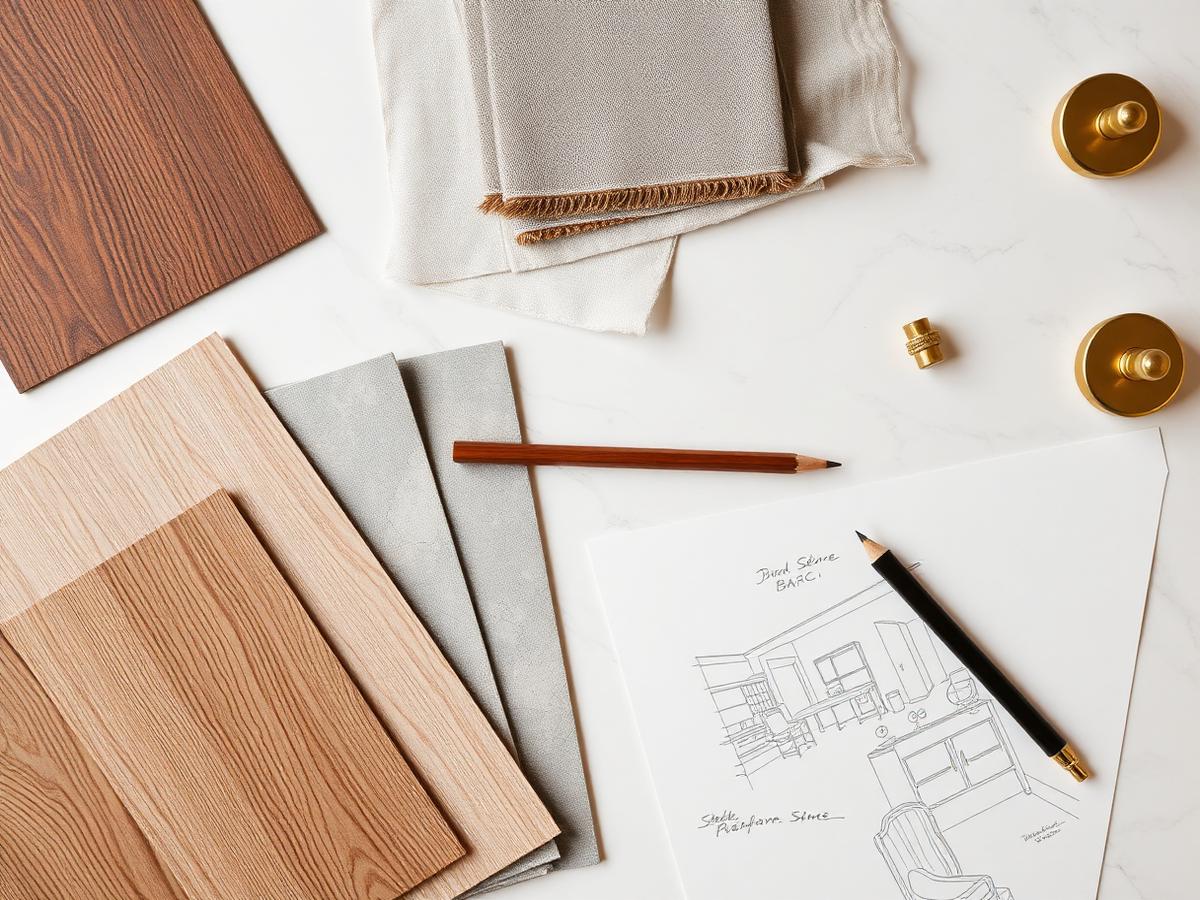
A two-hour consultation that turned into a materials palette the owners executed themselves over eighteen months. Proof that a good afternoon of advice is sometimes the whole job.

  • Consultation
  • 2 hours
  • Client-executed

Curious what your room would cost?

Send a photo and a rough measurement. We will tell you which service fits and what the fee would be — no obligation, no sales call afterwards.

Ask about your project