Studio hours: Mon–Fri 9:00–17:00 MT +1 (804) 367-9647 support@sworharts.com

Studio journal

Notes from the drawing table

Short, practical write-ups of decisions we make often. No trend round-ups — just the reasoning behind the specifications we repeat.

March 2026 · Studio notes

Five things to measure before you call any designer

Ceiling height, window sill height, the widest door on the delivery route, the distance from wall to wall at floor level and again at 1.5 metres. Those five numbers answer most of the questions we get asked in a first call — and the door one has saved more sofas than anything else we do.
January 2026 · Studio notes

Why we stopped specifying engineered flooring under 4mm wear layer

A 2mm wear layer sands once, badly. In a Montana entryway with grit, salt and dog claws, that is roughly six years before it looks tired and cannot be recovered. We now specify 4mm minimum or solid, and we tell clients the honest cost difference over twenty years rather than over the invoice.

November 2025 · Studio notes

Lighting a room that has one north window

North light is beautiful and completely unreliable from October to March. The fix is layers on separate switches: a warm ceiling source at 2700K, two low table lamps under 2m height, and one wall wash on the darkest surface. Never one bright fixture in the middle.

September 2025 · Studio notes

The furniture we buy secondhand, and the furniture we never do

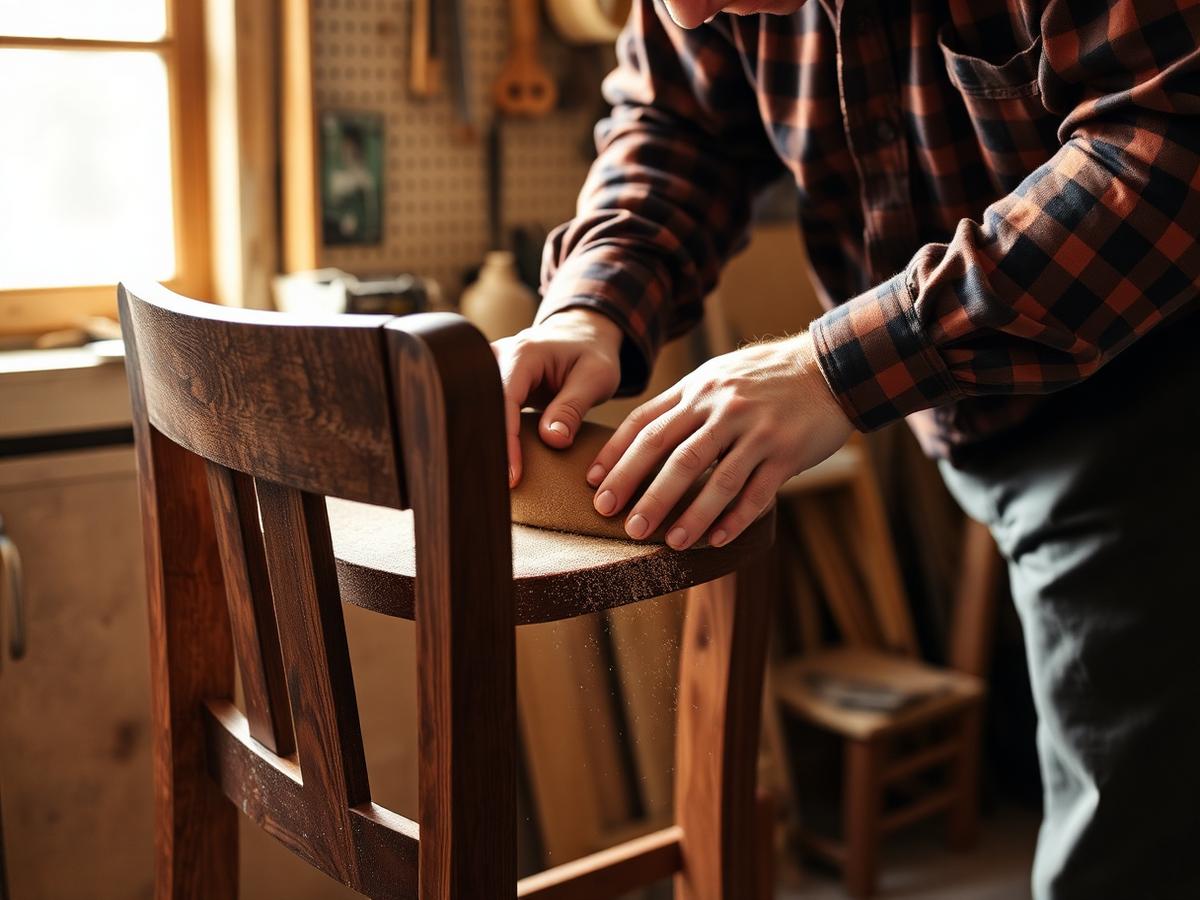
Solid-wood casegoods, dining chairs and older wool rugs are almost always better secondhand. Upholstered seating and mattresses almost never are. Here is how we inspect a piece before recommending it to a client.

July 2025 · Studio notes

Budgeting a kitchen in Montana: where the money actually goes

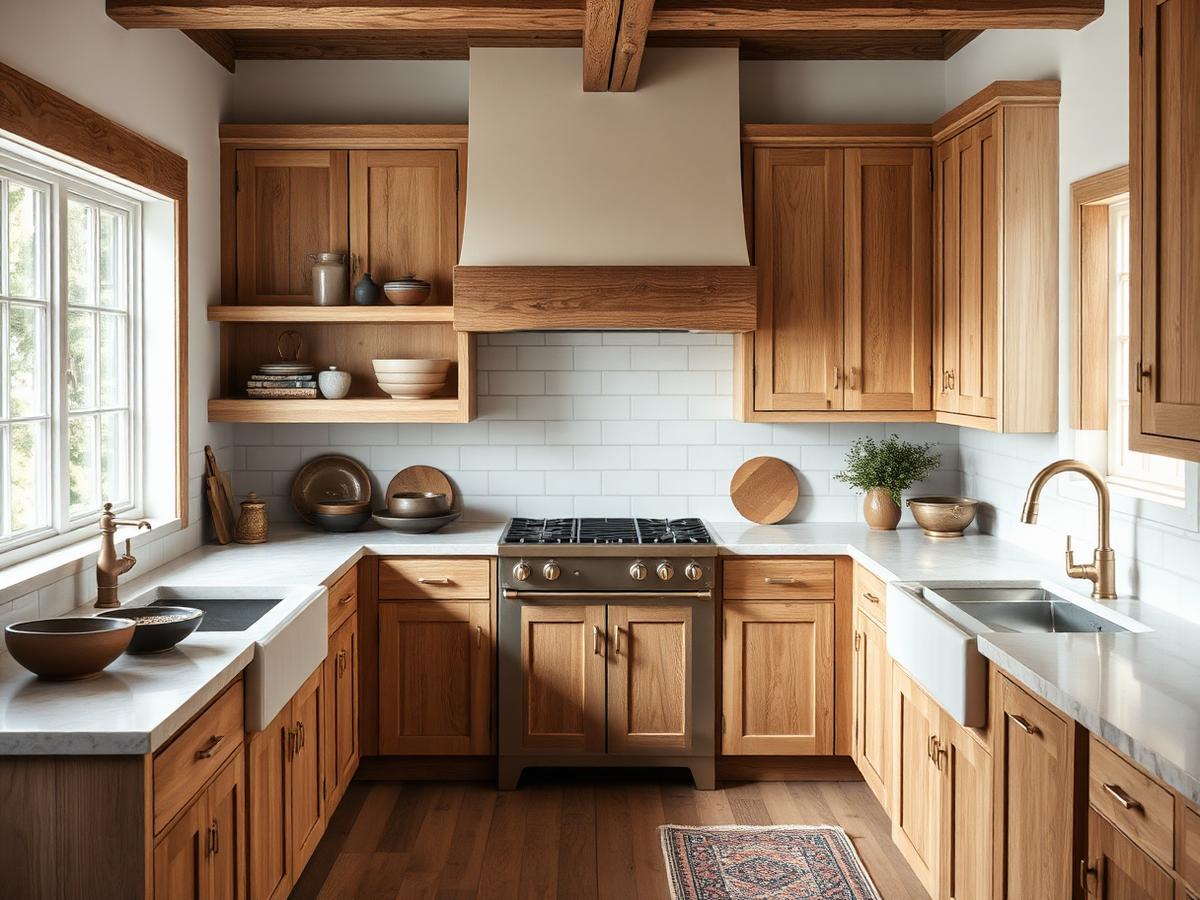
Cabinetry is typically 40–50% of a kitchen budget here, appliances 15–20%, counters 10–15%, and labour the rest. Clients are usually surprised that moving the sink costs less than they feared and moving the range costs more.

May 2025 · Studio notes

Small rooms: the 90cm rule we refuse to break

Ninety centimetres of clear walkway behind a pulled-out dining chair. Every time a client asks us to squeeze a bigger table in, this is the number we point at. A room you have to shuffle sideways through never feels calm, no matter how it is finished.

Get the studio letter

One email every other month: one project, one material we are testing, one mistake we made. Unsubscribe any time — see our Privacy Policy.